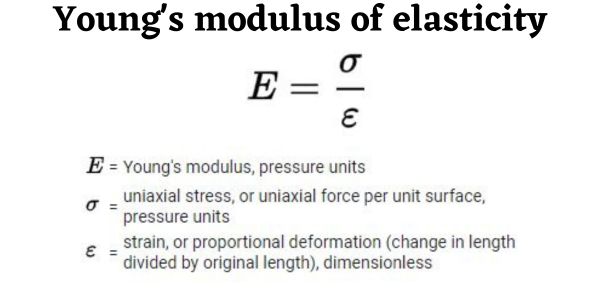
Young’s modulus of elasticity (E) is the ratio of direct stress to direct strain in a material loaded within its proportional limit. The Young’s modulus formula is E = σ/ε = (F/A)/(ΔL/L) = FL/(AΔL), and its unit is the pascal, normally quoted in gigapascals. Mild steel has E = 200 GPa (2 x 10⁵ N/mm²), aluminium about 69 GPa and rubber less than 0.1 GPa. The higher the value, the stiffer the material, which means it stretches less under the same stress.
This page gives the definition, the units, the stress-strain curve behind it, a table of values you can use in problems, and five fully solved numerical examples worked out step by step with units carried through.
What is Young’s modulus of elasticity?
When you pull a bar along its axis, it develops a direct (normal) stress and it stretches. Divide the stress by the strain and, as long as the load is small enough, the answer is a constant for that material. That constant is Young’s modulus, named after Thomas Young.
Two words in the definition do real work:
- Direct. The stress and the strain must both be along the same axis and normal to the cross-section. Shear stress divided by shear strain gives a different constant, the modulus of rigidity G.
- Within the proportional limit. Past that point the stress-strain line bends, the ratio stops being constant, and E no longer applies.
E is a property of the material, not of the part. A 2 mm steel wire and a 200 mm steel column have exactly the same E. What differs is their stiffness as members, AE/L, which also depends on area and length.
Young’s modulus formula
Start from the two definitions and substitute:
- Direct stress, σ = F/A, where F is the axial force in newtons and A is the original cross-sectional area in mm².
- Direct strain, ε = ΔL/L, the change in length divided by the original length. Strain has no unit.
So the modulus of elasticity formula is:
E = σ/ε = (F/A) / (ΔL/L) = FL / (AΔL)
Rearranged for the extension of a bar, which is the form most problems actually need:
ΔL = FL / (AE)
Units, and why E is such a big number
Strain is dimensionless, so E carries the unit of stress: N/m², the pascal. A pascal is a very small stress, so E always comes out as a huge number and is written in GPa.
| Unit | Equivalent | Where you see it |
|---|---|---|
| 1 Pa | 1 N/m² | SI base form |
| 1 MPa | 106 Pa = 1 N/mm² | Stress in design calculations |
| 1 GPa | 109 Pa = 1000 N/mm² | Elastic moduli |
| 200 GPa | 2 x 10⁵ N/mm² | Steel, as printed in IS 800:2007 |
Keep one habit and half the mistakes in this topic disappear: work every problem in N and mm. Then stress comes out in N/mm², E goes in as 200000 N/mm² rather than 200 GPa, and the extension comes out in mm without any conversion.
E is large because the strains involved are tiny. A steel bar at 200 N/mm² has a strain of only 0.001, that is 1 mm of stretch per metre of length. To get a ratio of stress to strain, you divide a few hundred by a thousandth, and the result is in the hundreds of thousands.
Hooke’s law, proportional limit, elastic limit and yield point
These get treated as one thing in most notes. They are four separate ideas, and examiners like the difference.
Hooke’s law says that stress is proportional to strain for an elastic body within a certain limit. Written out: σ ∝ ε, and the constant of proportionality for direct loading is E.
| Point on the curve | Definition | What happens just past it |
|---|---|---|
| Proportional limit | The highest stress up to which stress stays proportional to strain, that is, the end of the straight line. | The curve starts to bend. The material is still elastic, so it returns to its original length, but σ/ε is no longer constant and E cannot be used. |
| Elastic limit | The highest stress the material can take and still return to its original dimensions completely when unloaded. | A permanent set is left behind after unloading, even though the change may be too small to see. |
| Yield point | The stress at which the material deforms appreciably with no increase in load. | Large plastic strain. In mild steel the pointer on the testing machine visibly stalls or drops here. |
For mild steel the three points sit very close together, in that order, which is why they get muddled. The proportional limit comes first, the elastic limit is slightly above it, and the yield point is slightly above that. Design codes ignore the first two and work from the yield stress, because that is the one that can be measured repeatably.
The stress-strain curve for mild steel
A standard tensile specimen of mild steel to IS 2062 grade E250 gives this sequence. Stress here is engineering stress, load divided by the original area.
- O to A, the straight line. Stress rises in proportion to strain. The slope of this line is Young’s modulus, about 200 GPa. A ends at the proportional limit, a little below the yield stress.
- Elastic limit. Just above A. Unload anywhere below it and the specimen returns to its original gauge length.
- Upper yield point. The stress at which yielding begins, minimum 250 N/mm² for grade E250. The load then drops suddenly.
- Lower yield point. The steadier stress at which the specimen keeps stretching while the load stays roughly constant. This is the value quoted as the yield stress, because the upper point depends on the testing speed and the alignment of the specimen.
- Strain hardening. The metal recovers and the curve climbs again as dislocations pile up, all the way to the peak.
- Ultimate tensile strength. The highest engineering stress the specimen reaches, minimum 410 N/mm² for E250.
- Necking. Deformation localises into one waisted region. The real area is now shrinking fast, so the engineering stress curve falls even though the true stress in the neck is still rising.
- Fracture. The specimen parts with a cup-and-cone break. Total elongation for E250 is about 23 per cent on a gauge length of 5.65√So.
How brittle materials differ
Cast iron, glass, concrete and ceramics show no yield plateau, no necking and almost no plastic region. The specimen breaks close to the proportional limit, often at well under 1 per cent strain, and the fracture face is flat and square. Grey cast iron is slightly curved from the very start, so its E is quoted as a tangent or a secant modulus rather than a true straight-line slope. Concrete is the same: IS 456:2000 does not measure E at all, it defines the short-term modulus as Ec = 5000√fck N/mm², which gives 25000 N/mm² (25 GPa) for M25 grade.
Materials with no distinct yield point: 0.2 per cent proof stress
Aluminium alloys, copper, brass, stainless steel and high-strength steels bend smoothly out of the elastic line with no drop and no plateau. There is no yield point to read off, so a substitute is defined.
The 0.2 per cent proof stress, written Rp0.2, is the stress that leaves a permanent strain of 0.002 (0.2 per cent of the gauge length) after the load is removed. You find it graphically: mark 0.002 on the strain axis, draw a line from there parallel to the elastic straight line, and read the stress where that offset line cuts the curve. Example 4 below does exactly this with numbers.
How Young’s modulus is measured
By a tensile test, to IS 1608 (Part 1) in India, which is identical in content to ISO 6892-1, tensile testing of metallic materials at room temperature. The essentials:
- A machined specimen with a defined gauge length, usually a round bar with Lo = 5.65√So or a flat strip.
- Load measured by the machine’s load cell, giving stress against the original area.
- Extension measured by an extensometer clipped to the gauge length, not by the crosshead travel. This is the single most important point. Crosshead movement includes the stretch of the grips, the screws and the frame itself, and a modulus calculated from it can come out 30 to 50 per cent low. For modulus work the standard requires a class 1 or better extensometer.
- A slow, controlled strain rate through the elastic range, because the modulus reading is rate sensitive.
- E is then the slope of the best straight line fitted through the initial linear portion, Δσ/Δε, not a single point taken from the origin.
Non-destructive methods exist too. Measuring the resonant frequency of a bar, or the velocity of an ultrasonic wave through it, gives a dynamic modulus that runs a few per cent higher than the static tensile value.
Young’s modulus values for common materials
Use these in problems unless the question gives its own figure. They are typical values at room temperature; real values vary with alloy, grade and direction.
| Material | E (GPa) | E (N/mm²) | Poisson’s ratio ν |
|---|---|---|---|
| Mild steel (IS 2062 E250) | 200 | 2.00 x 10⁵ | 0.30 |
| Stainless steel (304 / 316) | 193 to 200 | 1.93 to 2.00 x 10⁵ | 0.27 to 0.30 |
| Grey cast iron | 100 to 140 | 1.0 to 1.4 x 10⁵ | 0.21 to 0.26 |
| Titanium alloy (Ti-6Al-4V) | 110 to 115 | 1.10 to 1.15 x 10⁵ | 0.34 |
| Copper | 110 to 128 | 1.10 to 1.28 x 10⁵ | 0.34 |
| Brass (70/30) | 100 to 110 | 1.00 to 1.10 x 10⁵ | 0.33 to 0.35 |
| Glass (soda-lime) | 65 to 75 | 0.65 to 0.75 x 10⁵ | 0.22 to 0.24 |
| Aluminium and its alloys | 69 to 70 | 0.69 to 0.70 x 10⁵ | 0.33 |
| Concrete, M25 (IS 456, 5000√fck) | 25 | 0.25 x 10⁵ | 0.15 to 0.20 |
| Timber, along the grain | 8 to 15 | 0.08 to 0.15 x 10⁵ | orthotropic, not a single value |
| Rubber (vulcanised) | 0.001 to 0.1 | 1 to 100 N/mm² | about 0.50 |
The spread is the point. Steel is roughly three times as stiff as aluminium, eight times as stiff as concrete, and a few hundred thousand times as stiff as rubber. That is why an aluminium beam of the same size as a steel one sags about three times as much under the same load.
Stiffness is not strength
This confusion turns up in almost every viva. Stiffness and strength are two different properties, and E measures only the first.
- Stiffness (E) tells you how much a material deforms under a given stress while it is still elastic.
- Strength (yield stress or ultimate tensile stress) tells you what stress it can take before it yields or breaks.
Here is the evidence that settles it. Take mild steel at 250 N/mm² yield, a quenched and tempered alloy steel at 900 N/mm², and a spring steel at 1500 N/mm². All three have E of about 200 GPa. Heat treatment changes strength and hardness by a factor of six and leaves the stiffness essentially untouched, because E depends on the strength of the interatomic bonds and the atomic spacing of the iron lattice, while yield strength depends on dislocation movement, which is what carbon content, grain size and heat treatment control.
Two practical consequences:
- A deflection problem cannot be fixed by upgrading the material grade. If a steel shaft bends too much, moving to a higher-strength steel will not help at all. You must change the geometry, usually the second moment of area, or change to a genuinely stiffer material.
- A stiff material is not always a strong one. Glass has E of about 70 GPa, the same as aluminium, but it shatters at a fraction of the load because it has no plastic reserve at all.
Relation between E, G, K and Poisson’s ratio
An isotropic material has four elastic constants, and any two of them fix the other two.
- E, Young’s modulus, direct stress over direct strain.
- G, modulus of rigidity or shear modulus, shear stress over shear strain.
- K, bulk modulus, volumetric stress over volumetric strain.
- ν, Poisson’s ratio, lateral strain over longitudinal strain, taken as a positive number.
The standard relations are:
E = 2G(1 + ν) and E = 3K(1 – 2ν), which combine to give E = 9KG / (3K + G).
Check it against steel with E = 200 GPa and ν = 0.3:
- G = E / [2(1 + ν)] = 200 / (2 x 1.3) = 200 / 2.6 = 76.9 GPa. IS 800:2007 lists the shear modulus of structural steel as 0.769 x 10⁵ N/mm², which is the same number.
- K = E / [3(1 – 2ν)] = 200 / (3 x 0.4) = 200 / 1.2 = 166.7 GPa.
The second relation also explains why ν cannot reach 0.5 for a compressible solid: at ν = 0.5 the term (1 – 2ν) goes to zero and K goes to infinity, meaning the material cannot change volume at all. Rubber sits very close to that limit, which is why a rubber block confined in a steel housing behaves almost like a liquid.
Solved examples on Young’s modulus
Every example below works in newtons and millimetres, so E goes in as N/mm².
Example 1: Extension of a round bar
Problem. A mild steel bar 25 mm in diameter and 1.5 m long carries an axial tensile load of 60 kN. Take E = 200 GPa. Find the stress, the strain and the extension.
Step 1, area. A = (π/4)d² = (π/4)(25)² = (π/4)(625) = 490.87 mm²
Step 2, stress. σ = F/A = 60000 N / 490.87 mm² = 122.23 N/mm²
Step 3, strain. E = 200 GPa = 200000 N/mm², so ε = σ/E = 122.23 / 200000 = 6.111 x 10⁻⁴ (dimensionless)
Step 4, extension. ΔL = εL = 6.111 x 10-4 x 1500 mm = 0.917 mm
Check. Straight from the combined formula, ΔL = FL/(AE) = (60000 x 1500) / (490.87 x 200000) = 9.0 x 10⁷ / 9.817 x 107 = 0.917 mm. The stress of 122 N/mm² is well under the 250 N/mm² yield, so using E was valid.
Example 2: Extension of a wire under a hanging load
Problem. A steel wire 2 mm in diameter and 3 m long hangs vertically and carries a mass of 40 kg at its lower end. Take g = 9.81 m/s² and E = 200 GPa. Find the extension of the wire.
Step 1, load. F = mg = 40 x 9.81 = 392.4 N
Step 2, area. A = (π/4)(2)² = (π/4)(4) = 3.1416 mm²
Step 3, stress. σ = 392.4 / 3.1416 = 124.90 N/mm²
Step 4, strain. ε = 124.90 / 200000 = 6.245 x 10⁻⁴
Step 5, extension. ΔL = 6.245 x 10-4 x 3000 mm = 1.87 mm
Two traps here. The mass in kg is not the force, it must be multiplied by g. And the length must be converted to mm before it meets an E in N/mm², otherwise the answer comes out in metres by accident and looks a thousand times too large.
Example 3: Stepped bar
Problem. A steel bar has three sections in series, all carrying the same axial pull of 80 kN: 40 mm diameter over 500 mm, then 25 mm diameter over 700 mm, then 30 mm diameter over 400 mm. Take E = 200 GPa. Find the stress in each section and the total elongation.
The force is the same in every section, so the stresses and the extensions must be worked out section by section and the extensions added.
| Section | d (mm) | A = (π/4)d² (mm²) | L (mm) | σ = F/A (N/mm²) | δ = FL/(AE) (mm) |
|---|---|---|---|---|---|
| 1 | 40 | 1256.64 | 500 | 63.66 | 0.1592 |
| 2 | 25 | 490.87 | 700 | 162.98 | 0.5704 |
| 3 | 30 | 706.86 | 400 | 113.18 | 0.2264 |
Worked out for the middle section: A2 = (π/4)(625) = 490.87 mm²; σ2 = 80000/490.87 = 162.98 N/mm²; δ2 = (80000 x 700)/(490.87 x 200000) = 5.6 x 10⁷ / 9.817 x 107 = 0.5704 mm.
Total elongation = 0.1592 + 0.5704 + 0.2264 = 0.956 mm
Maximum stress = 162.98 N/mm², in the 25 mm section. The smallest section always carries the highest stress and contributes the most extension, which is why it governs the design.
Example 4: Finding E and the 0.2 per cent proof stress from test data
Problem. A tensile specimen of an aluminium alloy has a gauge length of 50 mm and a diameter of 10 mm. At a load of 12 kN, still on the straight part of the curve, the extensometer reads an extension of 0.109 mm. The 0.2 per cent offset line meets the curve at a load of 21.7 kN. Find (a) Young’s modulus, (b) the 0.2 per cent proof stress, (c) the total extension at the proof point and the permanent set left after unloading from it.
(a) Young’s modulus.
- A = (π/4)(10)² = 78.54 mm²
- σ = 12000 / 78.54 = 152.79 N/mm²
- ε = ΔL/L = 0.109 / 50 = 2.18 x 10⁻³
- E = σ/ε = 152.79 / (2.18 x 10⁻³) = 70087 N/mm² = 70.1 GPa, which matches the book value for aluminium alloy.
(b) Proof stress. Rp0.2 = 21700 / 78.54 = 276.3 N/mm²
(c) Strain at the proof point. The offset line is drawn parallel to the elastic line starting at ε = 0.002, so the total strain there is the 0.002 offset plus the elastic strain at that stress:
- Elastic part = 276.3 / 70087 = 3.943 x 10⁻³
- Total strain = 0.002 + 0.003943 = 5.943 x 10⁻³
- Total extension = 5.943 x 10-3 x 50 = 0.297 mm
- On unloading, the elastic part springs back and the offset stays. Permanent set = 0.002 x 50 = 0.10 mm, which is the definition of 0.2 per cent proof stress made concrete.
Example 5: Composite bar, steel rod inside a copper tube
Problem. A steel rod of area 800 mm² sits inside a copper tube of area 1200 mm². Both are 600 mm long and are compressed together between rigid plates by an axial load of 150 kN. Take Es = 200 GPa and Ec = 120 GPa. Find the stress in each material and the shortening of the assembly.
Step 1, compatibility. Both members are the same length and are squeezed between the same two rigid plates, so they shorten by the same amount and therefore carry the same strain, ε.
Step 2, equilibrium. The two loads add up to the applied load:
P = σsAs + σcAc = εEsAs + εEcAc = ε(EsAs + EcAc)
Step 3, substitute.
- EsAs = 200000 x 800 = 1.60 x 10⁸ N
- EcAc = 120000 x 1200 = 1.44 x 10⁸ N
- Sum = 3.04 x 10⁸ N
- ε = 150000 / (3.04 x 10⁸) = 4.934 x 10⁻⁴
Step 4, stresses.
- σs = Esε = 200000 x 4.934 x 10-4 = 98.68 N/mm²
- σc = Ecε = 120000 x 4.934 x 10-4 = 59.21 N/mm²
Step 5, shortening. δ = εL = 4.934 x 10-4 x 600 = 0.296 mm
Check the equilibrium. 98.68 x 800 = 78944 N and 59.21 x 1200 = 71052 N. Their sum is 149996 N, which is 150 kN to rounding. Notice that the steel takes 52.6 per cent of the load on only 40 per cent of the area, purely because its E is higher. In a composite member, load shares itself out in proportion to AE.
Mistakes to avoid
- Mixing GPa with N/mm². 1 GPa = 1000 N/mm². Putting E = 200 into a formula where the stress is in N/mm² gives an answer 1000 times too big. Convert to 200000 first.
- Using E past the proportional limit. Always check the computed stress against the yield stress. If it is higher, the elastic formula does not apply.
- Treating a higher E as a higher strength. They are independent. Heat treatment changes strength, not E.
- Forgetting that strain has no unit. If your strain comes out in mm, you divided by the wrong thing.
- Using crosshead displacement for a modulus. That measures the machine as well as the specimen. Use an extensometer.
- Using the deformed area. Engineering stress and the E derived from it always use the original cross-sectional area.
References
- Bureau of Indian Standards, IS 1608 (Part 1), Metallic Materials – Tensile Testing, Part 1: Method of Test at Room Temperature (identical to ISO 6892-1).
- Bureau of Indian Standards, IS 2062, Hot Rolled Medium and High Tensile Structural Steel.
- Bureau of Indian Standards, IS 800:2007, General Construction in Steel – Code of Practice, clause 2.2.4.1 (E = 2.0 x 10⁵ N/mm², G = 0.769 x 10⁵ N/mm², ν = 0.3).
- Bureau of Indian Standards, IS 456:2000, Plain and Reinforced Concrete – Code of Practice, clause 6.2.3.1 (Ec = 5000√fck).
- NCERT Physics – Mechanical Properties of Solids, Class 11, Part II.
- NPTEL – Strength of Materials lecture series, IIT.
FAQs
What is Young’s modulus of elasticity?
Young’s modulus of elasticity is the ratio of direct stress to direct strain in a material loaded within its proportional limit. It measures stiffness, that is, how much a material deforms under a given stress. It is the slope of the straight initial portion of the stress-strain curve, and its unit is the pascal, normally written in GPa. Mild steel has E of about 200 GPa.
What is the formula for modulus of elasticity?
E = σ/ε, where σ is direct stress and ε is direct strain. Expanded in terms of the test quantities, E = (F/A) / (ΔL/L) = FL / (AΔL), where F is the axial force, A the original cross-sectional area, L the original length and ΔL the change in length. Rearranged for the extension of a bar it becomes ΔL = FL/(AE).
What is the value of Young’s modulus for steel and aluminium?
Mild steel is 200 GPa, that is 2 x 10⁵ N/mm², the value printed in IS 800:2007. Stainless steel is slightly lower at 193 to 200 GPa. Aluminium and its alloys are about 69 to 70 GPa, roughly one third of steel. Copper is 110 to 128 GPa, grey cast iron 100 to 140 GPa and M25 concrete about 25 GPa.
Does a higher Young’s modulus mean a stronger material?
No. A higher E means a stiffer material, one that deflects less under the same stress, not a stronger one. Mild steel at 250 N/mm² yield and spring steel at 1500 N/mm² yield both have E of about 200 GPa, because heat treatment changes strength but leaves the interatomic bond stiffness alone. To cure excessive deflection you change the geometry or the material family, not the steel grade.
What is the difference between Young’s modulus and modulus of rigidity?
Young’s modulus E relates direct (normal) stress to direct strain in tension or compression. Modulus of rigidity G relates shear stress to shear strain. For an isotropic material they are linked by E = 2G(1 + ν), where ν is Poisson’s ratio. For steel with E = 200 GPa and ν = 0.3, G works out to 76.9 GPa, which is roughly 0.4 times E.